Tuesday, January 20, 2015

A Custom Home in a Premium Package

Chris and Karen Brennan had been looking for months for a country property outside of Brantford, Ontario. They did not need a large home, just one big enough for them and their two cats with a shed for their boat. They had lived in a small bungalow in Brantford and were eager to relocate to the open space of the country.

They eventually found exactly the land that they were looking for; a three-acre, tree-lined property with a century-old farmhouse and shed in Brant County, Ontario. But closer examination of the house revealed "it was just too far gone," recalls Chris. They decided to have the house demolished and build from scratch. Thus, started their search for the perfect home.

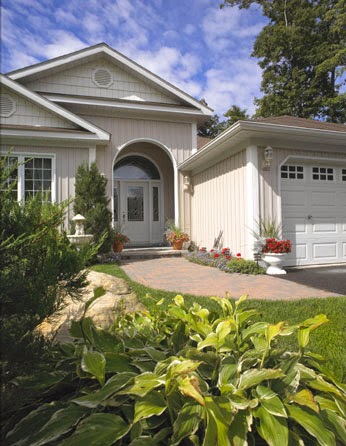
Chris picked up a copy of the Beaver Home and Cottage Design book and found a floor plan for a package home that fit their desire for a home with country charm. "We wanted to live in the country and I wanted a country-looking home. The front porch is what attracted me," explains Karen Brennan on her appeal to the Fulmore model.

With a model from the Beaver Design Book in mind, the Brennan's met with Ted Costen, Home & Cottage Design Consultant at J & K Home Building Centre in Brantford to inquire about building a package home. The fact that Chris could be his own general contractor and oversee all the sub-trades but to also have Ted to guide him through the process, should he need it sealed the deal. As owner of a heating & air conditioning company in Brantford, Chris had been working in the residential and commercial construction business for 15 years and knew a lot of sub-trades. Karen recalls, "Chris really wanted to build his own house. With Ted's help, this was a way to do it ourselves."

The reasonable cost of the package home was also a factor for the Brennans on their decision to build. Chris also liked the security of knowing that the original quote would not change: "The price is locked in after the deposit. I was able to build in our budget." He recalled that the cost of plywood almost doubled during the construction process of his home but it did not affect his cost because the price had already been locked in.

Budget is one topic that Ted stresses during his first meeting with potential customers. "I preach about budgeting," says Ted. "Most of us build at the top end of our budgets so there are no room for surprises." One of the biggest advantages to building a package home is the guaranteed price. Ted continues, "You are given one price and that is the price. The price is frozen."

Chris and Karen were drawn to the home's covered veranda stretching the length of the front of the home. The interior was perfect in size for the two of them but they approached Ted about customizing the plan to better suit their needs. "Ted had some really good ideas. Whatever we wanted, he'd do," says Chris.

Ted sat down with Chris and Karen to listen to their ideas on what they wanted in a layout and then came up with suggestions. The Brennans did not need three bedrooms so the plan was altered to make two larger bedrooms. The living room and the kitchen were flipped from the original plan. A large picture window in the living room allows additional light and a great view of the couple's large backyard. Ted recommended vaulted ceilings and numerous pot lights to highlight the openness of the spacious kitchen, living room and dining room areas. The staircase to the basement was moved from the center of the house to the end of the hallway. A half bath and a 1 1/2 car garage were also an addition to the original plan. Four large symmetrical windows were added in the enlarged guest bedroom enhancing the front exterior. Two sidelight windows transform the front entrance. The Brennans also decided to brick the entire exterior of the home.

Acting as his own general contractor, Chris hired everyone from framers, drywallers, to plumbers, to bricklayers and was in charge of overseeing all of the sub-trades. He praised the scheduling and delivery of materials: "Materials were always on time."

While most customers hire their own general contractor, Ted tells his customers that if they decide to be the general contractor of a project he can be involved in every step of the building process. He says, "I see myself as a service man. They [the customer] need services and I'll help them get whatever they are looking for. They know that I will be there for them."

As a sub-contractor himself, Chris has seen a lot of variance in residential construction quality. One of the reasons he was so impressed with Home's material packages is the quality of blueprints and materials. "It is premium," says Chris of the quality of construction. He points out that package homes are built to meet or exceed the National Building Code of Canada. "When people hear a 'package home' they may think it is lesser of a home," continues Chris. "It is not a 'kit' home. It is really a custom home with a material package."

"There are things that make the difference between an ordinary house and an extraordinary house," adds Ted. "You want to build the standard for tomorrow, not for today."

Tuesday, January 13, 2015

A Flawless Fit

Cory and Natalie Kaun were shopping for their own home, in which Cory, a welder by trade, planned to oversee the building of. Driving around their Red Deer, Alberta neighbourhoods, they noticed the familiar red, white and yellow logo on the majority of new homes going up. “It seemed like everyone was using Home Hardware,” says Cory, “so we thought we’d go see about a quote.”

Little did they know, that the initial visit with Tim Johnston, Building Consultant and Estimator at the Executive Home Building Centre, would result in a lot more than just their own home. It would lead the young couple into realizing a dream they’d shared since high school of starting their own business, Larkaun Homes.

“Our house just went flawless. It went up with no problems. And Natalie and I enjoyed doing it,” says Cory. Six months later they were back in Tim’s office and as Tim fondly says, “We’ve just been going ever since.”

Since Cory was still welding at night and Natalie was finishing degrees in massage therapy and pharmaceuticals, they couldn’t have gone into the construction business without Home’s help, says Cory. “It all comes down to the packages. They make life a lot easier. It’s one-stop shopping.”

Tim agrees: “They buy everything they can from us with the package ... framing lumber ... finishing lumber ... windows and doors and roof trusses and floor systems.” For Cory that provides peace of mind in knowing both the bottom line and that it won’t budge. “With the crazy market that we’re in, any given day the costs can be driven up. But Home’s material packages lock in. They guarantee their prices until the project is complete,” says Cory.

And for two young entrepreneurs in their mid-20s having the solid reputation of Home Building Centre backing you up also comes in handy. Especially in thebeginning, Cory laughs, when “people look at you and say, ‘You’re the boss?”

A dozen or so houses later (Cory’s lost count, but Tim guesses in the 15 to 20 range) and Larkaun Homes was ready to take on a bigger challenge. “Natalie and I owned this higher end lot that we wanted to do something special with.” Flipping through the pages of the Beaver Home & Cottage Design Book they came across the Lake Louise. With just a few minor tweaks to the floor plan it was exactly what they’d been looking for.

Making changes is welcome, even encouraged, says Tim, so that clients get exactly what they want out of their home. “You can flip through this book and take any plan you want and start drawing lines on it and say I want to do this, and I want to do that. Every home has the potential to be a custom home.”

Because of the size of the lot, Cory and Natalie felt the Lake Louise should be done on a grander scale. We wanted to blow up the square footage and give (a potential buyer) more value for their money.” Two feet were added to the bedrooms and another four to increase the kitchen and garage area. The revised plans were sent to Architectural Solutions at the Home Hardware head office in St. Jacob’s, Ontario, where the changes were made to code, and then sent back in a full set of blue prints.

In the open-concept, cathedral-ceiling upper floor, Natalie insisted the hardwood be installed on a 45-degree angle. “It adds a lot of character. Because the room is so big, it gives it a bit of direction,” she says of the unorthodox yet eye-catching effect. The maple kitchen cabinets are an inventive mix of dark and light stains. And the living room focal point, a homey gas fireplace, is rocked in from floor to ceiling. “It is called the Lake Louise. You’ve got to have a little stone in there,” laughs Natalie.

The first thing everyone notices when they walk in the door, however, is theacid-etched concrete flooring in the front entrance, bathrooms, mudroom and basement. A lustrous, swirling pattern of mottled dark and light browns with flecks of charcoal, “they’re gorgeous,” raves Tim. And heated, adds Natalie, for those who fear cold feet.

But it’s the David and Goliath partnership between Executive Home Building Centre and the Kauns that gives the Lake Louise, and other Larkaun-built homes their solid foundation. “We have a special relationship. They take care of us and we look after them,” says Cory. And the customer reaps the rewards of this relationship, says Tim. “From the blueprint stage right down to if there’s a problem because paint won’t stick to a baseboard,” Home Building Centres stand behind their material packages.

“We’re (Home Hardware Stores Limited) the big corporation - with what I think is an excellent reputation - and Larkaun Homes is the young up and comer. They’re putting their imagination to the plans. The combination of the two is building some pretty nice houses in town,” says Tim. And the Lake Louise is a perfect example of every package home’s potential. “They’ve basically taken our plans to the next level. We can tell our customers if you want to see what can be done, here’s the design book, go drive by the house.”

While Cory and Natalie didn’t have a buyer in mind while building the Lake Louise, they didn’t have to wait long. A month before it was finished, the very first couple to view the bungalow made an offer, enthuses Cory. “They just came along and said we’ll take it.”

The basement was unfinished in the original plan so Cory and Natalie designed a theatre room, games room and bar in addition to another bedroom and bathroom. And rather than brick they chose a stone tile trim for the exterior of the house. But what really makes it stand out from the others on the block is the interior design. Which is all Natalie, says Cory. “When it comes to colour and flooring ... she puts the flash on the homes.”

Tuesday, January 06, 2015

A Taylor-Made Dream

When Bette and Steve Domotor were looking to buy a cottage they went on an extensive three-year search. The hunt for the ideal spot took them from Georgian Bay to Bancroft and back. For all the distance covered, they did not see much that they liked.

"We saw a lot of brick ranch-style homes set down in these beautiful settings," Steve says, "and we kept asking ourselves, "Why would anyone do a thing like that?"

The Domotor's dream was not to have a second house, but to have a real, honest-to-goodness cottage.

"We were looking in cottage country, after all," Steve points out. "We wanted something where we could sit back, look out and be in awe of the country that surrounds us." From just about any point at Bette and Steve Domotor's cottage, that's exactly what you can do. Whether you're on the wide, elevated deck or anywhere inside gazing through the windows that run wall-to-wall and stretch from the floor to the height of the vaulted pine ceiling. In every direction, the vista is stunning. Which is only appropriate, since the cottage itself is stunning too. The Domotor cottage is a modified version of the Taylor Creek model. Its owners couldn't be happier.

"We'd been looking for something just like this for a long time. This is our dream," Bette and Steve agree. Looking around the warm, relaxing, beautifully appointed space it's easy to understand why. It seems that the cottage isn't just a dream come true for the Domotors. Guests frequently express their approval and then ask who designed the cottage. "When we tell them," Steve says, "they're always surprised."

Choosing the Right Plan

After three years of looking to buy a cottage, the Domotor's decided to build their own and that way get exactly what they wanted. This was not a daunting challenge to Steve and Bette, who had previously built another cottage and three houses. Through a classified ad in a Toronto newspaper, they found a property they loved near Owen Sound. Perhaps not surprisingly the lot was just across the Sound from their previous cottage, which they'd built fifteen years before. Then the search was on for a cottage design to build on the new parcel of land.

Numerous road trips to different cottage builders helped Bette and Steve define what they did and didn't want. Then, at a local Cottage Show, they picked up a copy of the Home Building Centre Home and Cottage Design Book. Flipping through the pages, they found just the thing.

Ted Costen is the Home Design Consultant for J&K Home Building Centre in Brantford, Ontario. He recalls it this way. Mr. and Mrs. Domotor came in with the Design Book and she said to me, "We like the Taylor Creek, but..." and they had a list of modifications they wanted to make."

They went through the floor plan together and then Ted sketched out the revisions and Home's Architectural Solutions Department redrew the preliminary plans. The existing flat front of the cottage became a prow front, for more light and an even better view. The bedroom ceilings became vaulted. The deck was extended across the entire width of the cottage and the decking made of composite material instead of wood.

"We didn't just want the cottage to be perfect," Steve points out. "We also wanted to reduce maintenance."

Choosing the Right Package

Ted Costen has been helping people build with home and cottage packages for twenty-six years. First in the Owen Sound area and more recently at J&K in Brantford, Ontario - where the Domotors live. Not only did he have all the necessary contacts nearby when the Domotors wanted to build, he'd also worked with Bette and Steve before.

"Ted helped us build our first cottage and so, when we wanted to build this one, it was natural that we call him," Steve says. Ted's experience wasn't the only good reason for the Domotors - or anyone else for that matter - to choose to build with a package.

"Material packages make sense for customers for several reasons," Ted Costen explains. "There's a safety factor of knowing that somebody with experience is handling the job. In this case, the Domotors knew me from Owen Sound and also from Brantford. They'd seen a lot of the jobs that I'd been involved with.

"Another important factor is commitment to price. That doesn't mean that our quote will necessarily be the lowest price. But, if there are no big changes in what the customer wants, then the price we quote on the first day will be the price on the last day. It's certainly not like that with most jobs out there that aren't packages."

There's also the benefit of scheduling. All too often with non-package construction jobs, there are delays, disappointments and frustrations. But when you book a package, every aspect of the schedule can be worked out in advance - so that the material that's needed on Tuesday will be on the site by Monday.

"When we started to build, it was a very busy time up here. But Ted helped us find people right away. Once we were ready to get underway, Ted just kept coming up with these good crews who could do the work now," Steve says.

"We would have been lost without Ted," Bette adds. "It was the easiest home we've ever built. And he has good taste, too."

"Ted kept us on budget all the way," Steve says emphatically.

"He was very fair with us. He explained all the options every step of the way. He dealt with the whole building process as if it was his money that was being spent."

"It's up to me to make sure that customers have made the right decision," he points out.

"I want to make sure that everything gets there when it's supposed to get there, and gets done when it's supposed to get done. Our package system is designed to make things hassle free for the customer."

And is that the way it was for the Domotors?

"Absolutely," they agree. "It was a great experience. Ted was a great partner. And we love our cottage."

Tuesday, December 30, 2014

Building your Dream with Home

When it came time for Mike and Joan Smith to realize their plans for leaving the 'Big Smoke' and relocating to Ontario's near North, they knew what they wanted, "We lived and worked in Toronto for over 40 years," explains Mike, a former executive in the insurance business. "We had a cottage for over 25 years. We thought we'd like to move to Muskoka for a quiet, private life." Sounds simple enough, but finding their dream home proved more difficult than the couple had anticipated: "We must have looked at 25 homes, but we just couldn't find anything," he continues, "They all needed too much work." Deciding to build their own dream retirement home, the couple, both avid golfers, were thrilled to find the perfect location: a large private lot in a small subdivision just outside of Gravenhurst, backing onto the Muskoka Sands golf course.

The spot was ideal - now all the Smiths needed to do was find a home to build on it. Enter David Langtree, a Home Design Consultant at the Gravenhurst Home Building Centre. "They came in the store and talked to me," he recalls. When people who are thinking of building visit for the first time, "We usually try to find out where and why and how soon are they building, and talk about their budget. I usually have them look at the book, and then just let them go think about it after I tell them a bit about the product." Langtree also conveys another very important piece of information to his customers: "This is not just like buying a house at some lumber store, I am attached to the deal and will be part of the whole process."

After the Smiths visited David Langtree, wanting to make sure they explored all of their options, they did some additional research; "We looked at other home designs and home design catalogues, and we found that the best catalogue was Home Building Centre's," says Mike. "We spent hours going through it, looking for the ideal house."
After deciding that a bungalow would best suit their lifestyle, the Smiths found a plan that had everything they were looking for. "It was just a nice layout, we wanted a view for starters, and there are just tons of large windows, even the basement windows are large," enthuses Mike. "We liked the looks and the design of the house, and we just love the master bedroom."

Once the Smiths had chosen a design they liked, they returned to the Home Building Centre for another meeting with David Langtree in order to get a ballpark price, start finalizing the home plan and sign the necessary paperwork. "At this point we sign the contract, ask for a small deposit and postdated cheques for the balance in three equal payments spread over 90 days," explains Langtree, something that Mike Smith really appreciated, "I liked that a lot. We needed the money from our unsold home in Toronto to pay the balance," the Smiths intended to sell their old house, but needed to live in the home while construction was completed. "That was a real bonus for us, that things were flexible."

Their new home's layout and design were flexible as well, "In between getting the deposit and the first payment, we go through the house piece by piece, room by room, making sure they like everything and that everything's acceptable," says Langtree. "If we need to adjust a window size, this is when we do it. At this time we may also add other product to the house beyond the base package; different flooring, upgraded windows, upgraded siding," he continues, adding, "Almost every time a kitchen is also sold with the house. We work with that design, what they would like for style or finish, and get that done as well." The Smiths were no exception in that department, "David helped us design the kitchen and had some very helpful hints on that, and Home Building Centre ended up installing it," Mike says. Determining all the finishing touches requires a lot of decision-making and time, so Langtree is careful not to overwhelm his clients with too much information, "It might take two or three meetings to get this all done, you can't do it all in one sitting," he explains.

With the process truly underway, the Smiths found themselves busy hiring a general contractor (Langtree provides clients with three or more names to choose from), getting the necessary permits, having the lot dug out and basement put in. Langtree recommends that clients go with the contractor they hit it off with, offers the best price, is available - or, preferably - a combination of the three. In the meantime, David Langtree was ordering all the required materials so that when the prep work was done, the Smiths and their contractor had everything they needed to start building their dream home.

Langtree finds that clients also really appreciate the conveniently scheduled nature of building with Home Building Centre, "A lot of our competitors deliver [all the building materials] in one lot, and the customer has to pay for the whole thing at once." Given the epidemic proportions of jobsite theft in Canada - it's estimated that over $1 billion worth of materials "vanish" annually - the Home Building Centre system protects the customer, "We don't want them to have an insurance claim right away with their new house and mess up their rates," Langtree says. And, as Mike Smith points out, it also ensures that the materials are in good condition when they're required, "We built a cottage years ago. When you buy through a prefab place, they just drop the whole package on your lot. If the weather is not good, the lumber starts to warp and you have to use it right away or worry about covering it."

Six months later, in time for Christmas, the couple moved in. "We've had all sorts of compliments on the house, from neighbours, from people just stopping by," says a thrilled Mike Smith. "We've even had a few real estate agents saying that if we ever wanted to sell, to call them [laughs]!"

Towards the end of construction, David Langtree stopped by on one of his many scheduled and unscheduled visits to the construction site, and reminded the Smiths of something he'd said to them at the very beginning, "I told them, like I tell all my customers, 'the sale is never completed... if there are any issues down the road, I'm here for you. The sale never ends.' I like to leave all my customers with that thought."